
BEDS3
BATHS2 full 1 partial
SQUARE FEET1,731
MLS#2812033
STATUSActive
PROPERTY TYPERental - Single Family
SUBDIVISIONDeer Spgs Phase 1
Property Description
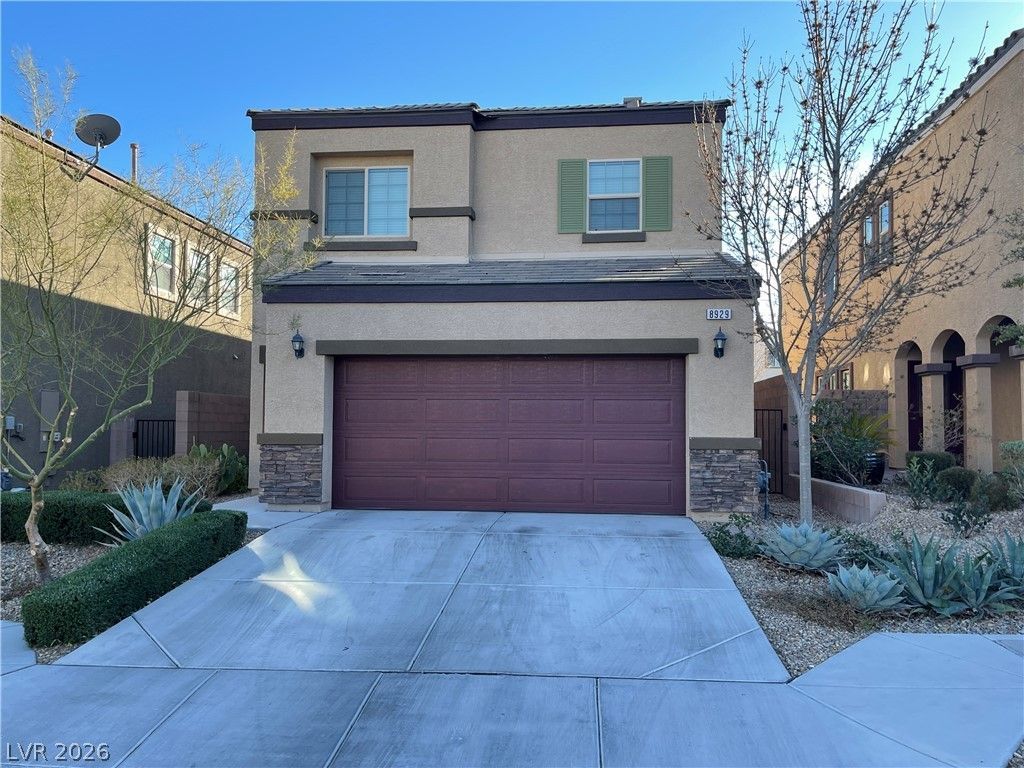
A stone еlevаtion еÑ?tаblÑ?Ñ?hеs the distinct extеriοr character of this two-story residential rental home located at 8929 Hull Bay Ave.Inside, the residence features a great room complete with a built-in media cabinet. The functional layout encompasses three bedrooms, two full bathrooms, and one half bathroom. The downstairs and wet areas are finished with 12x24 tile, while blinds and ceiling fans are installed throughout the home.The kitchen is equipped with a microwave and features a glass tile backsplash. This space flows into the surrounding living areas, creating an inviting atmosphere for daily routines.Outdoor living is highlighted by rear yard landscaping with pavers and back yard access, offering a serene setting for quiet afternoons. The property is situated in Las Vegas near shopping, freeway access, and schools.Schedule a tour today to experience this property in person.
Property Features
Property Type: Rental - Single Family
Cooling: Central Air, Electric
Garage: 2 car attached
Heating: Central, Gas
Home Style: Two Story
Lot Size: 0.07 Acres
Roof Type: Slate
Stories: 2.0
Year Built: 2016
Amenities
BathroomonMainLevel
Ceiling Fan(s)
HalfBathonMainLevel
Window Treatments
Private Yard
Sprinkler/Irrigation
Feature Descriptions
Appliances: Dryer, Dishwasher, Gas Cooktop, Disposal, Gas Oven, Gas Range, Microwave, Refrigerator, Washer/Dryer, Washer/DryerAllInOne, Washer
Association Amenities: Playground, Pool
Community Features: Pool
Exterior: Frame, Stucco
Fencimg: Block, Full
Flooring: Carpet, Tile
Laundry: Gas Dryer Hookup, Laundry Closet, Main Level
Lot: Drip Irrigation/Bubblers, Desert Landscaping, Landscaped, Rocks, < 1/4 Acre
Parcel#: 125-20-315-020
Parking: Attached, Garage, Garage Door Opener, Inside Entrance, Private
Parking Notes: Attached, Garage, Garage Door Opener, Inside Entrance
Pets Allowed: Yes, Negotiable
Pool: Community
Sewer: Public Sewer
Special View Info: None
Swimming Pool: Yes
Utilities: Cable Available, Underground Utilities
Window: Blinds
Room Sizes
Dining Room: 11 X 8
Great Room: 21 X 13
Bedroom 3: 11 X 11
Bedroom 2: 11 X 11
Primary Bedroom: 15 X 13
Local Schools
High School: Centennial
Middle School: Escobedo Edmundo
Elementary School: Darnell, Marshall C,Darnell, Marshall C
Listed By / Shown By
Listed By
Agency Name: RE/MAX Advantage
Agency Contact: chad@andrewteam.com
Agent Name: Chad Andrew

Shown By
Agent Name: Victoria Cole
Agent Phone: (702) 256-4900
Agency Title: Wardley Real Estate


Victoria Cole
S.0205698
Email Me

"GLVAR MLS deems information realiable but not guaranteed."
Listing data compilation and photo(s) © 2026 Greater Las Vegas Association of REALTORS® MLS , All Rights Reserved.
Privacy Policy / DMCA Notice / ADA Accessibility


This site is hosted, designed and copyright
© 1994 - 2026 by
Delta Media Group, Inc. -- Patent Pending --
8929 Hull Bay Avenue | MLS# 2812033
This property located at 8929 Hull Bay Avenue , Las Vegas, NV 89149 is currently listed for rent with an asking price of $2,245 / Monthly. Search Las Vegas real estate on victoriacole.wardleyre.com today.