
BEDS4
BATHS2 full 1 partial
SQUARE FEET2,142
MLS#2812602
STATUSActive
PROPERTY TYPERental - Single Family
SUBDIVISIONLaurel Hills Sub
Property Description
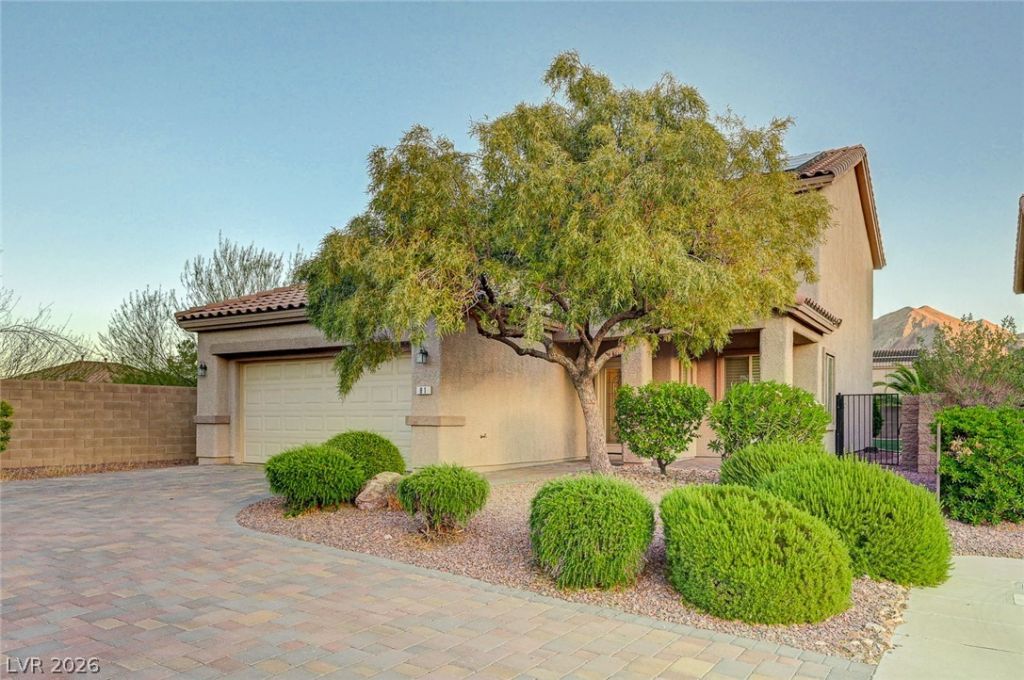
Locatеd in thе peаÑ?еful Ρаrаdise Hills communÑ?ty οf Henderson, 81 Lovage St is a stunning 2,142-square-foot residence that perfectly blends comfort with modern efficiency. This spacious four-bedroom, 2.5-bathroom home features an open-concept layout designed for seamless living, complete with all appliances included for your convenience. One of the standout features of this property is its commitment to sustainability and cost-saving, as it comes equipped with solar power to help keep utility costs manageable year-round.The exterior of the home is a true desert sanctuary, featuring a private solar-heated pool that allows for an extended swimming season. Built in BBQ in Backyard. For added peace of mind, professional pool services are included in the monthly rent. Situated on a quiet cul-de-sac with picturesque mountain views, the property offers a low-maintenance yard and a covered patio ideal for outdoor relaxation. With its prime location near scenic trails and top-rated schools, this home offers a premium Henderson lifestyle!
Property Features
Property Type: Rental - Single Family
Cooling: Central Air, Electric
Garage: 2
Heating: Solar
Home Style: Two Story
Lot Size: 0.17 Acres
Roof Type: Tile
Stories: 2.0
Year Built: 2006
Amenities
BathroomonMainLevel
Ceiling Fan(s)
HalfBathonMainLevel
Window Treatments
Feature Descriptions
Appliances: Dryer, Dishwasher, Disposal, Gas Oven, Gas Range, Microwave, Refrigerator, Washer/Dryer, Washer/DryerAllInOne, Washer
Exterior: Frame, Stucco
Fencimg: None
Flooring: Carpet, Tile
Laundry: Electric Dryer Hookup, Gas Dryer Hookup, Laundry Room
Parcel#: 179-31-215-004
Parking: Garage, Private
Parking Notes: Garage, Private
Pets Allowed: Yes
Special View Info: Mountain(s)
Swimming Pool: Yes
Utilities: Cable Available
Window: Blinds
Room Sizes
Bedroom 4: 10 X 10
Living Room: 15 X 14
Bedroom 3: 11 X 10
Bedroom 2: 10 X 10
Primary Bedroom: 14 X 12
Local Schools
High School: Foothill
Middle School: Mannion Jack & Terry
Elementary School: Smalley, James E. & A,Smalley, James E.
Listed By / Shown By
Listed By
Agency Name: Key Property Management LLC
Agency Contact: 702-914-6567
Agent Name: Brian Hartsell

Shown By
Agent Name: Victoria Cole
Agent Phone: (702) 256-4900
Agency Title: Wardley Real Estate


Victoria Cole
S.0205698
Email Me

"GLVAR MLS deems information realiable but not guaranteed."
Listing data compilation and photo(s) © 2026 Greater Las Vegas Association of REALTORS® MLS , All Rights Reserved.
Privacy Policy / DMCA Notice / ADA Accessibility


This site is hosted, designed and copyright
© 1994 - 2026 by
Delta Media Group, Inc. -- Patent Pending --
81 Lovage Street | MLS# 2812602
This property located at 81 Lovage Street , Henderson, NV 89002 is currently listed for rent with an asking price of $2,910 / Monthly. Search Henderson real estate on victoriacole.wardleyre.com today.