
BEDS4
BATHS2 full 1 partial
SQUARE FEET2,997
MLS#2825626
STATUSActive
PROPERTY TYPEResidential - Single Family
Property Description
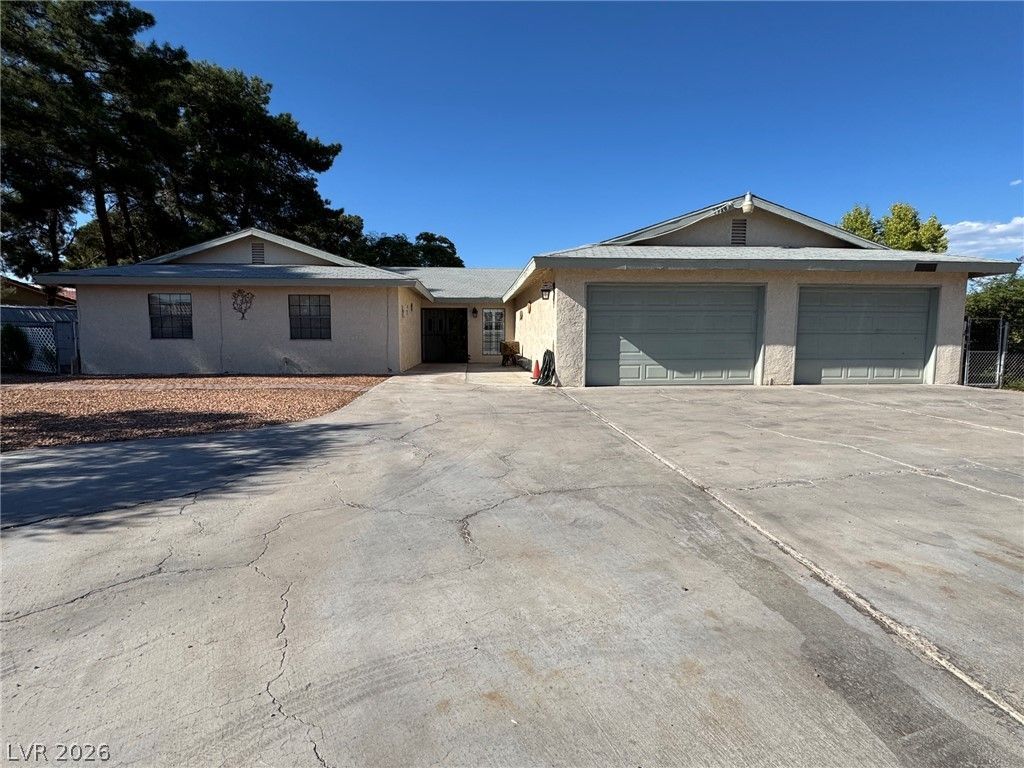
Discover the space, versatility, and possibilities of this beautiful single-story Las Vegas property situated on an expansive 0.51-acre lot! offering 2,997 square feet of living space, this home welcomes you with an impressive circular driveway, generous outdoor space, and a functional floor plan designed for comfortable everyday living.The main residence features 4 bedrooms, 2 full bathrooms, and 1 half bathroom, complemented by ceiling fans, window coverings, and a central vacuum system. A standout feature is the converted single-bay garage, transformed into an unpermitted Next Gen-style suite complete with its own kitchen, bathroom, and private side entrance! This versatile space offers added flexibility for multigenerational living, extended family, guests, or a private retreat.Step outside and enjoy the possibilities of your spacious half-acre property, featuring backyard access, a covered patio perfect for entertaining, and a storage shed. Whether you envision outdoor gatherings, additional recreational space, or simply enjoying the privacy of a generously sized lot, this property offers room to make it your own.A rare opportunity to enjoy single-story living, multigenerational flexibility, and over half an acre in Las Vegas! Schedule your private showing today and discover everything this unique property has to offer.
Property Features
Property Type: Residential - Single Family
Cooling: Central Air, Electric
Fireplaces: 1
Garage: 2
Heating: Central, Electric
Home Style: One Story
Lot Size: 0.51 Acres
Roof Type: Composition, Shingle
Stories: 1.0
Taxes: $3,641
Year Built: 1981
Amenities
Bathroom on Main Level
Bedroom on Main Level
Primary Downstairs
Central Vacuum
Barbecue
Private Yard
IrrigationSprinklers
Feature Descriptions
Appliances: Built-In Electric Oven, Dryer, Dishwasher, Disposal, Refrigerator, Washer
Exterior: Drywall
Fencimg: Back Yard, Chain Link, RV Gate
Fireplace: Family Room, Living Room, Multi-Sided
Flooring: Carpet, Ceramic Tile
HOA Fee: 75/ Monthly
Laundry: Electric Dryer Hookup, Main Level, Laundry Room
Lot: 1/4 to 1 Acre Lot, Back Yard, Fruit Trees, Sprinklers In Rear, Sprinklers In Front, Landscaped, Rocks, Sprinklers Timer, Trees
Parcel#: 138-04-705-008
Parking: Attached, Garage, Guest, Open, Private, RV Access/Parking, RV Paved
Parking Notes: Attached, Garage, Guest, Open, Private, RV Access/Parki
Sewer: Septic Tank
Utilities: Underground Utilities, Septic Available
Water: Community/Coop, Shared Well
Room Sizes
Kitchen: 20 X 20
Living Room: 18 X 16
Family Room: 25 X 20
Dining Room: 12 X 10
Den: 14 X 10
Bedroom 4: 11 X 9
Bedroom 3: 15 X 11
Bedroom 2: 14 X 12
Primary Bedroom: 16 X 16
Local Schools
High School: Centennial
Middle School: Leavitt Justice Myron E
Elementary School: Deskin, Ruthe,Deskin, Ruthe
Listed By / Shown By
Listed By
Agency Name: Real Broker LLC
Agent Name: Jorge Alvarez

Shown By
Agent Name: Victoria Cole
Agent Phone: Cell: (805) 814-3183
Agency Title: Wardley Real Estate

Estimate Your Payment
Estimated Payment
$ 3,797.76 per month $3,246.42 Principal & Interest $303.42 Property Tax $247.92 Homeowner's InsuranceChange Payment Information


"GLVAR MLS deems information realiable but not guaranteed."
Listing data compilation and photo(s) © 2026 Greater Las Vegas Association of REALTORS® MLS , All Rights Reserved.
Privacy Policy / DMCA Notice / ADA Accessibility


This site is hosted, designed and copyright
© 1994 - 2026 by
Delta Media Group, Inc. -- Patent Pending --
7920 Hickam Avenue | MLS# 2825626
This single family home located at 7920 Hickam Avenue, Las Vegas, NV 89129 is currently listed for sale with an asking price of $850,000. This property was built in 1981 and has 4 bedrooms and 2 full and 1 partial baths with 2997 sq. ft. Search Las Vegas real estate on victoriacole.wardleyre.com today.