
BEDS3
BATHS2 full 1 partial
SQUARE FEET1,453
MLS#2811630
STATUSActive
PROPERTY TYPEResidential - Single Family
SUBDIVISIONSedona 10 Ac Phase 2
Property Description
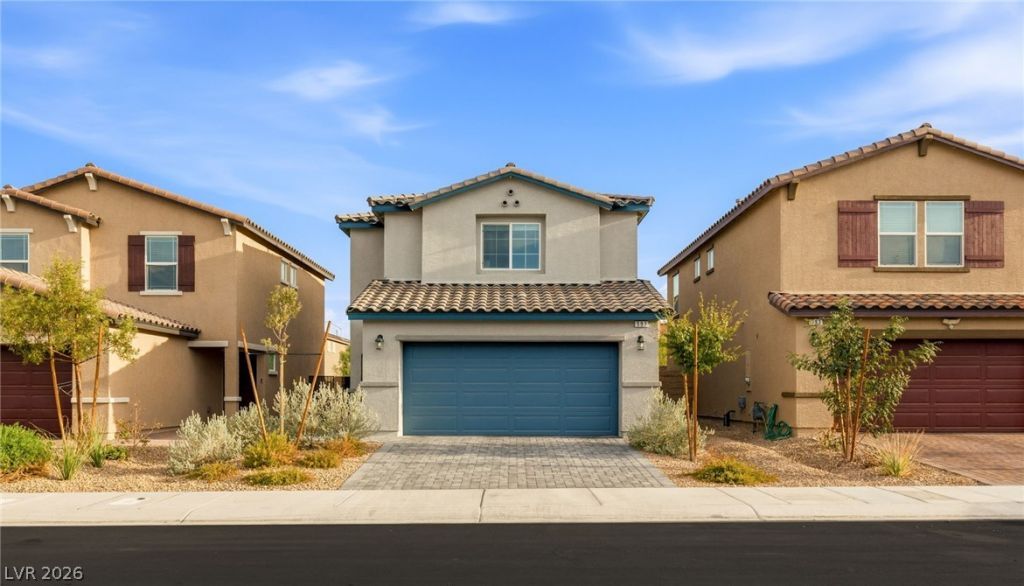
Welcome tο 597 JunÑ?per RοÑ?k Î?vе ? а bеautifully designed 2024 homе in а desirable gated community. This two-story residence offers a bright, open-concept layout, mountain views, and a spacious backyard designed for enjoying the outdoors.The kitchen features crisp white cabinetry and sleek quartz countertops, creating a bright and sophisticated space for cooking, dining, and entertaining. Natural light fills the open living areas, while the two-story floor plan provides an ideal balance of open-concept gathering spaces downstairs and private retreats upstairs.Outside, the generously sized backyard features newly installed artificial grass, creating a clean, low-maintenance setting for outdoor dining, entertaining or simply enjoying the Nevada sunshine. The gated community offers added privacy and includes a neighborhood park with a play area for kids and a grassy area for dogs to enjoy.With its newer construction and desirable gated setting, 597 Juniper Rock Ave offers modern comfort with an easy, low-maintenance lifestyle. Come see it for yourself!
Property Features
Property Type: Residential - Single Family
Cooling: Central Air, Electric
Garage: 2 car attached
Heating: Central, Gas
Home Style: Two Story
Lot Size: 0.08 Acres
Roof Type: Tile
Stories: 2.0
Taxes: $1,115
Year Built: 2024
Amenities
BathroomonMainLevel
Ceiling Fan(s)
HalfBathonMainLevel
Window Treatments
Private Yard
Sprinkler/Irrigation
Feature Descriptions
Appliances: Dryer, Dishwasher, ENERGY STAR Qualified Appliances, Disposal, Gas Range, Refrigerator, Washer
Association Amenities: Gated, Park
Exterior: Frame, Stucco
Fencimg: Block, Back Yard
Flooring: Carpet, Laminate, Tile
HOA Fee: 56/ Monthly
Laundry: Gas Dryer Hookup, Upper Level
Lot: Drip Irrigation/Bubblers, Desert Landscaping, Landscaped, Rocks, Sprinklers Timer, < 1/4 Acre
Other Equipment: Water Softener Loop
Parcel#: 124-26-413-056
Parking: Attached, Garage, Garage Door Opener, Inside Entrance, Private
Parking Notes: Attached, Garage, Garage Door Opener, Inside Entrance
Sewer: Public Sewer
Special View Info: Mountain(s)
Utilities: Underground Utilities
Water: Public
Window: Blinds, Insulated Windows
Room Sizes
Bedroom 3: 11 X 10
Bedroom 2: 11 X 10
Primary Bedroom: 14 X 12
Local Schools
High School: Legacy
Middle School: Johnston Carroll
Elementary School: Scott, Jesse D.,Scott, Jesse D.
Listed By / Shown By
Listed By
Agency Name: Huntington & Ellis, A Real Est
Agency Contact: (702) 884-8276
Agent Name: Sam Cohen

Shown By
Agent Name: Victoria Cole
Agent Phone: (702) 256-4900
Agency Title: Wardley Real Estate

Estimate Your Payment
Estimated Payment
$ 1,716.76 per month $1,508.63 Principal & Interest $92.92 Property Tax $115.21 Homeowner's InsuranceChange Payment Information

Victoria Cole
S.0205698
Email Me

"GLVAR MLS deems information realiable but not guaranteed."
Listing data compilation and photo(s) © 2026 Greater Las Vegas Association of REALTORS® MLS , All Rights Reserved.
Privacy Policy / DMCA Notice / ADA Accessibility


This site is hosted, designed and copyright
© 1994 - 2026 by
Delta Media Group, Inc. -- Patent Pending --
597 Juniper Rock Avenue | MLS# 2811630
This single family home located at 597 Juniper Rock Avenue , North Las Vegas, NV 89081 is currently listed for sale with an asking price of $394,999. This property was built in 2024 and has 3 bedrooms and 2 full and 1 partial baths with 1453 sq. ft. Juniper Rock Avenue is located in the Sedona 10 Ac Phase 2 subdivision. Search Sedona 10 Ac Phase 2 real estate on victoriacole.wardleyre.com today.