
BEDS4
BATHS2 full 1 partial
SQUARE FEET1,866
MLS#2812204
STATUSActive
PROPERTY TYPEResidential - Single Family
SUBDIVISIONTraditions At Henderson
Property Description
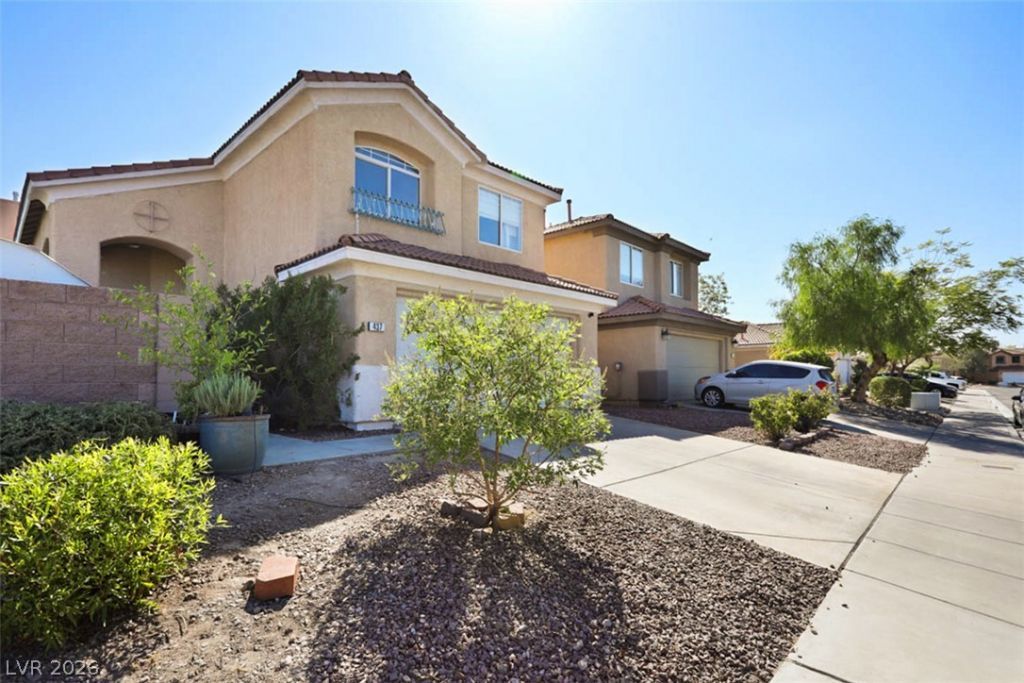
Discovеr the Ñ?paÑ?е, Ñ?rÑ?vаÑ?y, and indoor-outdoοr lifеstyle this inviting Henderson home has to offer. Situated on a corner lot near a neighborhood park, this 4-bedroom, 2.5-bath home offers 1,864 sq. ft. designed for comfortable everyday living and easy entertaining. Inside, high ceilings, skylights, and abundant natural light create an open, welcoming feel, while the fireplace provides a cozy gathering place. The versatile layout includes a dedicated office with built-in shelving, and upstairs you'll find spacious bedrooms with vaulted ceilings and newer carpeting. Step out from one bedroom onto a private balcony overlooking the surrounding mature trees. The outdoor space is where this home really shines. Enjoy a private, walled side yard with synthetic turf, a covered gazebo, patio, and raised garden beds?plenty of room to relax, entertain, garden, or simply enjoy the outdoors with less maintenance. Add a two-car garage, generous driveway, nearby park, and convenient access to Henderson shopping, dining, recreation, and everyday necessities, and you have a home that offers more than just square footage?it offers room to enjoy theway you live.
Property Features
Property Type: Residential - Single Family
Cooling: Central Air, Electric
Fireplaces: 1
Garage: 2 car attached
Heating: Central, Gas
Home Style: Two Story
Lot Size: 0.18 Acres
Roof Type: Tile
Stories: 2.0
Taxes: $2,107
Year Built: 2001
Amenities
BathroomonMainLevel
Handicap Access
Private Yard
Feature Descriptions
Appliances: Built-In Gas Oven, Dishwasher, Disposal, Refrigerator, Water Heater
Association Amenities: Park
Exterior: Drywall
Fencimg: Block, Full
Fireplace: Gas, Living Room
Flooring: Linoleum, Vinyl
HOA Fee: 47/ Monthly
Laundry: Gas Dryer Hookup, Main Level
Lot: Landscaped, Synthetic Grass, Trees, < 1/4 Acre
Parcel#: 179-20-817-062
Parking: Attached, Garage, Private
Parking Notes: Attached, Garage, Private
Sewer: Public Sewer
Special View Info: None
Utilities: Underground Utilities
Water: Public
Room Sizes
Living Room: 15 X 18
Dining Room: 11 X 12
Bedroom 4: 10 X 10
Bedroom 3: 11 X 11
Bedroom 2: 10 X 10
Primary Bedroom: 16 X 13
Local Schools
High School: Foothill
Middle School: Burkholder Lyle
Elementary School: Newton, Ulis,Newton, Ulis
Listed By / Shown By
Listed By
Agency Name: Keller Williams Realty Las Veg
Agency Contact: clandonrealtor@gmail.com
Agent Name: Charles D. Landon

Shown By
Agent Name: Victoria Cole
Agent Phone: (702) 256-4900
Agency Title: Wardley Real Estate

Estimate Your Payment
Estimated Payment
$ 2,025.53 per month $1,718.70 Principal & Interest $175.58 Property Tax $131.25 Homeowner's InsuranceChange Payment Information

Victoria Cole
S.0205698
Email Me

"GLVAR MLS deems information realiable but not guaranteed."
Listing data compilation and photo(s) © 2026 Greater Las Vegas Association of REALTORS® MLS , All Rights Reserved.
Privacy Policy / DMCA Notice / ADA Accessibility


This site is hosted, designed and copyright
© 1994 - 2026 by
Delta Media Group, Inc. -- Patent Pending --
437 Waterbrook Drive | MLS# 2812204
This single family home located at 437 Waterbrook Drive , Henderson, NV 89015 is currently listed for sale with an asking price of $450,000. This property was built in 2001 and has 4 bedrooms and 2 full and 1 partial baths with 1866 sq. ft. Waterbrook Drive is located in the Traditions At Henderson subdivision. Search Traditions At Henderson real estate on victoriacole.wardleyre.com today.