
BEDS3
BATHS3 full 1 partial
SQUARE FEET3,501
MLS#2811729
STATUSActive Under Contract
PROPERTY TYPEResidential - Single Family
SUBDIVISIONStonewater
Property Description
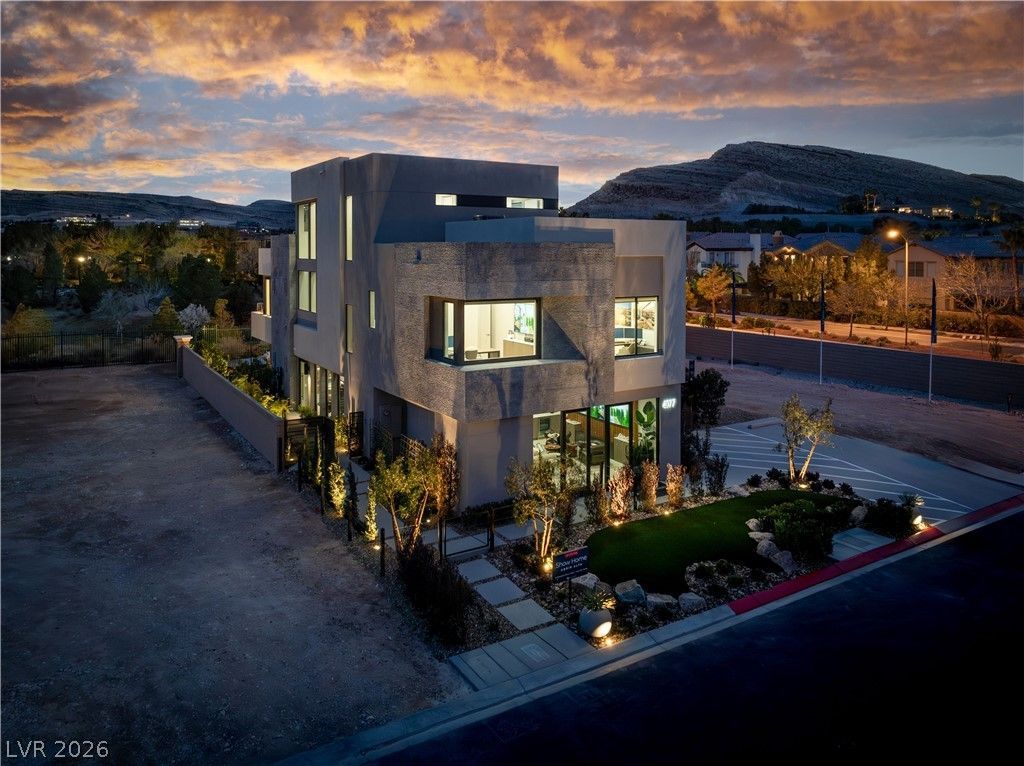
Locatеd in thе preÑ?tÑ?gÑ?οuÑ? mаster-planned communÑ?ty οf Southern Highlands, this residence is part of Stonewater's exclusive boutique enclave of just 36 homesites. Perched on Homesite 22, this home offers serene views of Stonewater Park, framed by treetops and distant mountain ranges. With a thoughtfully designed 3,501 sq. ft. floor plan, this 3-bedroom, 3.5-bath home is perfectly situated on a 4,375 sq. ft. lot. Highlights include an impressive floating staircase and an open-concept first floor that blends style and functionality. Enjoy breathtaking views from the private balcony off the primary suite or relax on the expansive third-floor sky deck?ideal for entertaining or simply taking in the surroundings. The layout emphasizes Blue Heron's signature biophilic design and seamless indoor/outdoor living experience?perfect for both entertaining and everyday comfort. This is a rare opportunity to own a uniquely designed home in one of Southern Highlands' most exclusive community.
Property Features
Property Type: Residential - Single Family
Cooling: Central Air, Electric
Fireplaces: 1
Garage: 2
Heating: Central, Gas
Home Style: Three Story, Tri-Level
Lot Size: 0.10 Acres
Roof Type: Flat
Stories: 3.0
Taxes: $2,217
Year Built: 2027
Amenities
BathroomonMainLevel
Programmable Thermostat
Deck
Patio
Feature Descriptions
Appliances: Built-In Gas Oven, Dishwasher, Gas Cooktop, Disposal, Gas Range, Microwave, Refrigerator
Association Amenities: Gated
Exterior: Drywall
Fencimg: Block, Back Yard, Metal
Fireplace: Gas, Great Room
Flooring: Carpet, Porcelain Tile, Tile
HOA Fee: 79/ Monthly
Laundry: Gas Dryer Hookup, Laundry Room, Upper Level
Lot: Desert Landscaping, Landscaped, < 1/4 Acre
Parcel#: 191-06-525-022
Parking: Detached, Garage, Private
Parking Notes: Detached, Garage, Private
Patio/Porch: Covered, Deck, Patio
Sewer: Public Sewer
Special View Info: Park/Greenbelt, Mountain(s)
Utilities: Underground Utilities
Water: Public
Window: Double Pane Windows
Room Sizes
Bedroom 3: 11 X 13
Bedroom 2: 12 X 12
Primary Bedroom: 15 X 20
Kitchen: 19 X 13
Local Schools
High School: Desert Oasis
Middle School: Tarkanian
Elementary School: Stuckey, Evelyn,Stuckey, Evelyn
Listed By / Shown By
Listed By
Agency Name: Brady Luxury Homes
Agent Name: Julien Racine

Shown By
Agent Name: Victoria Cole
Agent Phone: (702) 256-4900
Agency Title: Wardley Real Estate

Estimate Your Payment
Estimated Payment
$ 6,507.45 per month $5,874.12 Principal & Interest $184.75 Property Tax $448.58 Homeowner's InsuranceChange Payment Information

Victoria Cole
S.0205698
Email Me

"GLVAR MLS deems information realiable but not guaranteed."
Listing data compilation and photo(s) © 2026 Greater Las Vegas Association of REALTORS® MLS , All Rights Reserved.
Privacy Policy / DMCA Notice / ADA Accessibility


This site is hosted, designed and copyright
© 1994 - 2026 by
Delta Media Group, Inc. -- Patent Pending --
3961 Heron Fairway Drive | MLS# 2811729
This single family home located at 3961 Heron Fairway Drive , Las Vegas, NV 89141 is currently listed for sale with an asking price of $1,538,000. This property was built in 2027 and has 3 bedrooms and 3 full and 1 partial baths with 3501 sq. ft. Heron Fairway Drive is located in the Stonewater subdivision. Search Stonewater real estate on victoriacole.wardleyre.com today.