
BEDS4
BATHS3 full 1 partial
SQUARE FEET3,611
MLS#2825615
STATUSActive
PROPERTY TYPEResidential - Single Family
SUBDIVISIONSpanish Oaks 8
Property Description
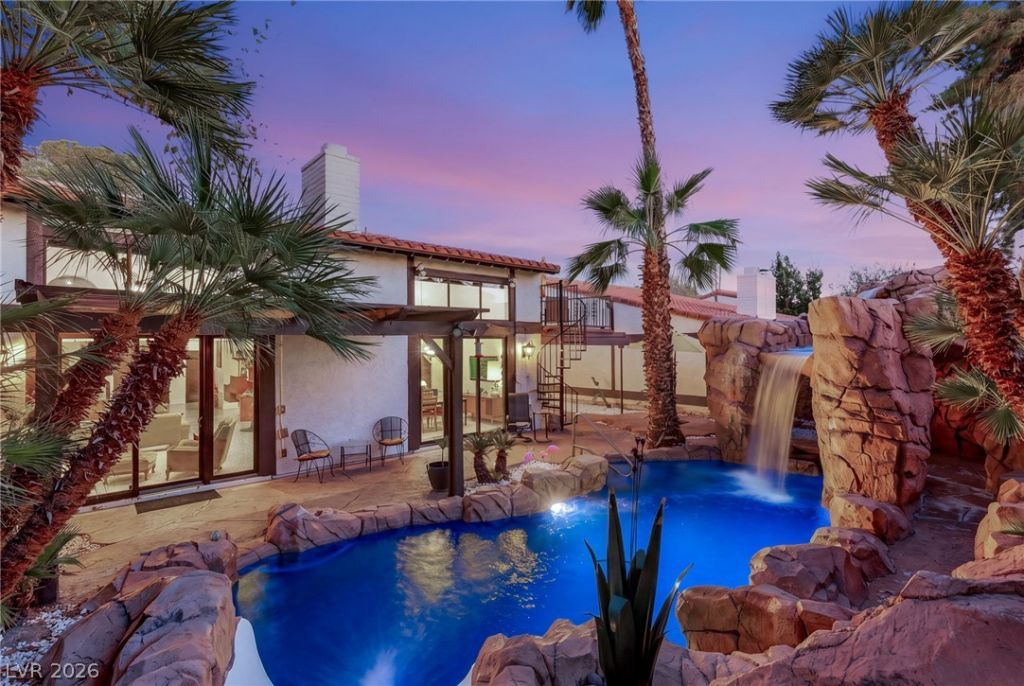
Welcome to 2100 Plaza del Dios, a truly special corner-lot residence within guard-gated Spanish Oaks. Impeccably cared for and deeply loved, this home stands apart in the community for its caliber, detail, and style, with every finish intentionally curated. At its heart, the fully renovated kitchen showcases custom handmade walnut cabinetry accented by vintage Frigidaire Flair appliances. Level 5 smooth walls, terrazzo-inspired porcelain tile, select new Andersen windows create a refined, gallery-like backdrop throughout. The first floor offers two bedrooms and 1.5 baths, and upstairs, dual primary suites deliver exceptional privacy and flexibility. The main primary is a true sanctuary, with two generous walk-in closets and a private balcony where a sculptural spiral staircase descends to the pool. Its spa-inspired bath features a large steam shower, an oversized soaking tub, and a long vanity with abundant storage. The second primary suite offers a walk-in closet and a large bathroom, and could also serve as a second living room. Step outside to a magical, resort-caliber setting, where a covered patio overlooks a grotto pool framed by mature trees, perfect for entertaining or quiet evenings at home. Thoughtful updates include paid-off solar, along with more upgrades than can be listed here. The attached two-car garage offers storage and built-in cabinets. Spanish Oaks offers a clubhouse, nine community pools, tennis courts, a pickleball club, mature trees, and walking trails. The home sits in the heart of local Vegas, minutes from the Strip and 15 minutes from the airport. Step inside and experience the magic for yourself.
Property Features
Property Type: Residential - Single Family
Cooling: Central Air, Electric, High Efficiency,2 Units
Fireplaces: 1
Garage: 2
Heating: Central, Electric, Multiple Heating Units, Solar, Wood
Home Style: Two Story
Lot Size: 0.14 Acres
Roof Type: Tile
Stories: 2.0
Taxes: $3,236
Year Built: 1981
Amenities
Bathroom on Main Level
Bedroom on Main Level
Ceiling Fan(s)
Full Bath on Main Level
Window Treatments
Programmable Thermostat
Courtyard
Porch
Patio
Private Yard
Shed
IrrigationSprinklers
Feature Descriptions
Appliances: Built-In Electric Oven, Dryer, Dishwasher, Disposal, Microwave, Refrigerator, Water Softener Owned, Washer
Association Amenities: Clubhouse, Gated, Pool, Guard, Security
Community Features: Pool
Exterior: Brick, Block, Stucco, Drywall
Fencimg: Block, Full
Fireplace: Living Room, Multi-Sided, Wood Burning
Flooring: Carpet, Ceramic Tile
HOA Fee: 370/ Monthly
Laundry: Electric Dryer Hookup, Main Level, Laundry Room
Lot: Corner Lot, Cul-De-Sac, Drip Irrigation/Bubblers, Desert Landscaping, Easement, Landscaped, < 1/4 Acre
Parcel#: 162-05-314-046
Parking: Attached, Exterior Access Door, Finished Garage, Garage, Garage Door Opener, Inside Entrance, Open, Private, Shelves, Guest
Parking Notes: Attached, Exterior Access Door, Finished Garage, Gara
Patio/Porch: Covered, Patio, Porch
Pool: Pool/Spa Combo, Association, Community
Sewer: Public Sewer
Spa: Yes
Special View Info: None
Swimming Pool: Yes
Utilities: Electricity Available, Underground Utilities
Water: Public
Window: Blinds, Double Pane Windows, Drapes, Insulated Windows, Plantation Shutters
Room Sizes
Living Room: 16 X 31
Dining Room: 16 X 13
Kitchen: 15 X 10
Bedroom 4: 12 X 11
Bedroom 3: 8 X 11
Bedroom 2: 21 X 14
Primary Bathroom: 11 X 28
Primary Bedroom: 23 X 14
Local Schools
High School: Clark Ed. W.
Middle School: Hyde Park
Elementary School: Wasden, Howard,Wasden, Howard
Listed By / Shown By
Listed By
Agency Name: IS Luxury
Agent Name: Holly Erker

Shown By
Agent Name: Victoria Cole
Agent Phone: Cell: (805) 814-3183
Agency Title: Wardley Real Estate

Estimate Your Payment
Estimated Payment
$ 4,791.75 per month $4,201.25 Principal & Interest $269.67 Property Tax $320.83 Homeowner's InsuranceChange Payment Information


"GLVAR MLS deems information realiable but not guaranteed."
Listing data compilation and photo(s) © 2026 Greater Las Vegas Association of REALTORS® MLS , All Rights Reserved.
Privacy Policy / DMCA Notice / ADA Accessibility


This site is hosted, designed and copyright
© 1994 - 2026 by
Delta Media Group, Inc. -- Patent Pending --
2100 Plaza Del Dios | MLS# 2825615
This single family home located at 2100 Plaza Del Dios , Las Vegas, NV 89102 is currently listed for sale with an asking price of $1,100,000. This property was built in 1981 and has 4 bedrooms and 3 full and 1 partial baths with 3611 sq. ft. Plaza Del Dios is located in the Spanish Oaks 8 subdivision. Search Spanish Oaks 8 real estate on victoriacole.wardleyre.com today.