
BEDS4
BATHS3 full
SQUARE FEET2,697
MLS#2797409
STATUSActive
PROPERTY TYPEResidential - Single Family
SUBDIVISIONSouth Edge Inspirada Pod 1-3
Property Description
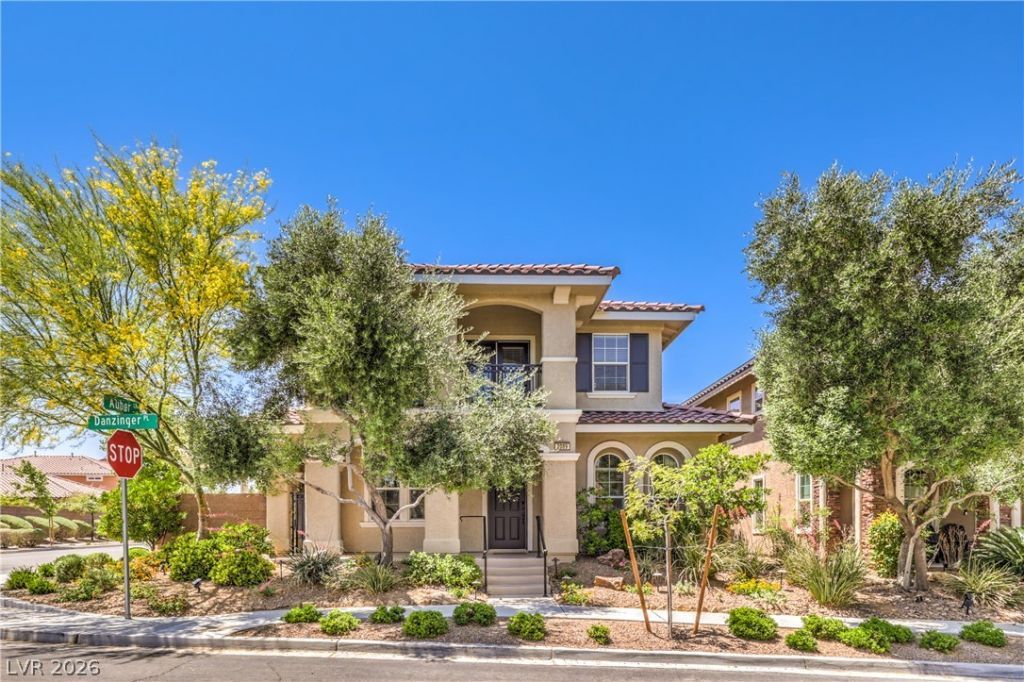
Welcome t? thi?? beaut??full?? tr?n??f?rm?d 2,697-square-foot re??id?nce where timeless elegance meets modern comfort. Built in 2008, this meticulously upgraded two-story home offers 4 bedrooms, a study, a spacious loft, and 2 full plus one 3/4 bath, creating the perfect blend of luxury, functionality, and flexible living.From the moment you enter, you'll be captivated by soaring natural light, stunning architectural details, new luxury vinyl plank flooring, artisan lighting, elegant 5-inch baseboards, and a thoughtfully designed open floor plan that's ideal for entertaining. The inviting great room features a gas fireplace with a marble surround, while French doors seamlessly connect indoor living to the spectacular backyard oasis.The gourmet kitchen is designed for both everyday living and entertaining, showcasing elegant neutral quartz countertops, cream flat-panel cabinetry with pull-out shelves, a peninsula breakfast bar, stainless under-mount sink, stack-stone backsplash, built-in microwave, Smart double ovens, and a convenient pass-through window to the outdoor BBQ area.Escape to the luxurious primary suite featuring a private balcony, custom walk-in closet, spa-inspired bath with dual vanities, makeup station, jetted soaking tub, and an oversized custom tile shower with seating. The upstairs loft offers the perfect flex space for a media room, home office, or game room.Step outside to your private resort-style backyard complete with a sparkling dark-bottom pool, built-in BBQ, covered trellis patio, party lighting, mature landscaping, and multiple entertaining areas. Recent improvements include two HVAC systems and a water softener, both just one year old, providing added peace of mind.This exceptional home combines designer finishes, thoughtful upgrades, and incredible indoor-outdoor living, offering an unparalleled opportunity to enjoy luxury living in one of Las Vegas' desirable neighborhoods.
Property Features
Property Type: Residential - Single Family
Cooling: Central Air, Electric,2 Units
Fireplaces: 1
Garage: 2 car attached
Heating: Central, Gas
Home Style: Two Story
Lot Size: 0.09 Acres
Roof Type: Tile
Stories: 2.0
Taxes: $3,536
Year Built: 2008
Amenities
Bedroom on Main Level
Ceiling Fan(s)
Window Treatments
Built-in Barbecue
Balcony
Barbecue
Patio
Private Yard
Sprinkler/Irrigation
Feature Descriptions
Appliances: Built-In Electric Oven, Double Oven, Dryer, Dishwasher, Disposal, Microwave, Refrigerator, Water Softener Owned, Washer
Association Amenities: Basketball Court, Clubhouse, Barbecue, Park, Pool, Spa/Hot Tub
Community Features: Pool
Days on Site: 46
Fencimg: Block, Back Yard
Fireplace: Gas, Living Room
Flooring: Laminate, Luxury Vinyl Plank, Tile
HOA Fee: 100/ Monthly
Hot Tub: Yes
Laundry: Cabinets, Gas Dryer Hookup, Laundry Room, Sink, Upper Level
Lot: Drip Irrigation/Bubblers, Desert Landscaping, Landscaped, Sprinklers Timer, Trees, < 1/4 Acre
Parcel#: 191-14-513-045
Parking: Attached, Finished Garage, Garage, Garage Door Opener, Inside Entrance, Open, Private
Parking Notes: Attached, Finished Garage, Garage, Garage Door Opener
Patio/Porch: Balcony, Covered, Patio
Pool: Gas Heat, In Ground, Private, Community
Sewer: Public Sewer
Swimming Pool: Yes
Utilities: Underground Utilities
Water: Public
Window: Blinds, Double Pane Windows, Plantation Shutters
Room Sizes
Great Room: 18 X 14
Loft: 12 X 12
Kitchen: 13 X 12
Dining Room: 13 X 10
Den: 13 X 13
Bedroom 4: 11 X 10
Bedroom 3: 11 X 10
Bedroom 2: 12 X 10
Primary Bedroom: 17 X 13
Local Schools
High School: Liberty
Middle School: Webb, Del E.
Elementary School: Ellis, Robert and Sandy,Ellis, Robert an
Listed By / Shown By
Listed By
Agency Name: Milestone Realty
Agency Contact: (702) 349-9656
Agent Name: Dianne M. Simmons

Shown By
Agent Name: Victoria Cole
Agent Phone: (702) 256-4900
Agency Title: Wardley Real Estate

Estimate Your Payment
Estimated Payment
$ 3,456.02 per month $2,937.06 Principal & Interest $294.67 Property Tax $224.29 Homeowner's InsuranceChange Payment Information

Victoria Cole
S.0205698
Email Me

"GLVAR MLS deems information realiable but not guaranteed."
Listing data compilation and photo(s) © 2026 Greater Las Vegas Association of REALTORS® MLS , All Rights Reserved.
Privacy Policy / DMCA Notice / ADA Accessibility


This site is hosted, designed and copyright
© 1994 - 2026 by
Delta Media Group, Inc. -- Patent Pending --
2089 Danzinger Place | MLS# 2797409
This single family home located at 2089 Danzinger Place, Henderson, NV 89044 is currently listed for sale with an asking price of $769,000. This property was built in 2008 and has 4 bedrooms and 3 full baths with 2697 sq. ft. Danzinger Place is located in the South Edge Inspirada Pod 1-3 subdivision. Search South Edge Inspirada Pod 1-3 real estate on victoriacole.wardleyre.com today.