
BEDS3
BATHS2 full 1 partial
SQUARE FEET1,836
MLS#2825508
STATUSActive
PROPERTY TYPEResidential - Single Family
SUBDIVISIONBeazer At Cliffs Edge Pod 205
Property Description
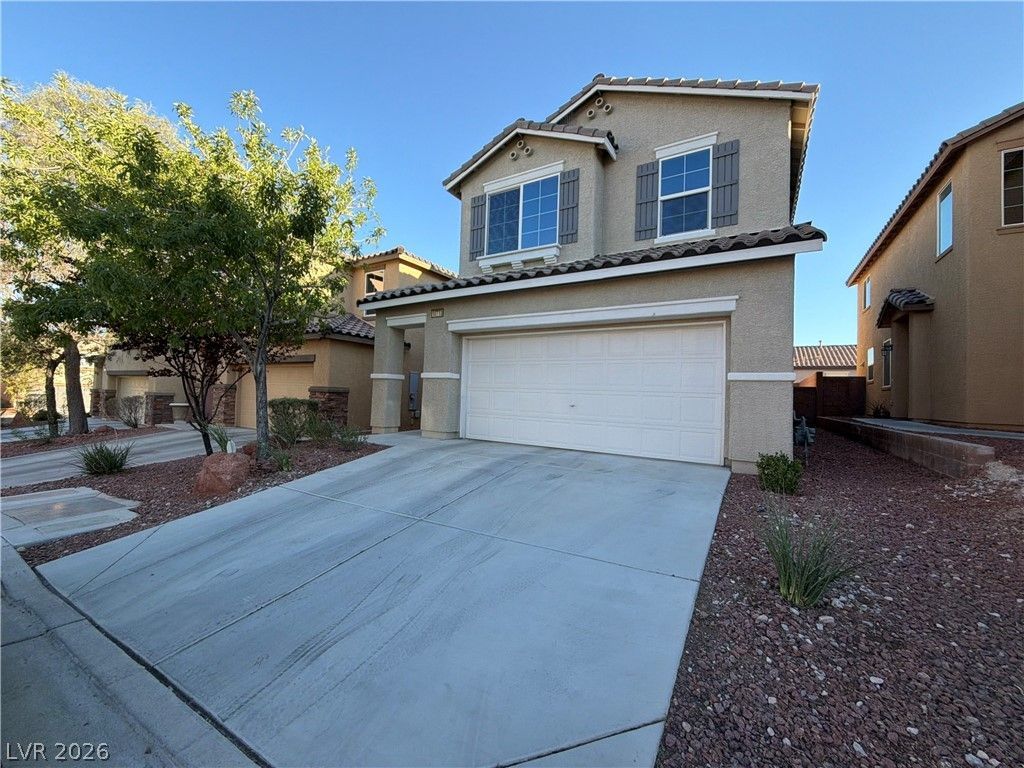
10713 Dobbs Ave pairs an open main level with an upstairs loft, creating separate spaces for gathering on both floors. The kitchen has a central island, ample cabinetry and a pantry, with an adjoining dining area and a connected living room. A door from the dining area opens onto a paved rear patio beside the landscaped yard. Upstairs, the primary bedroom includes a walk-in closet and an adjoining bathroom with a soaking tub and a separate shower. Additional bedrooms and a laundry room occupy the same level, while a powder room serves the main floor. An attached two-car garage completes this Las Vegas home.
Property Features
Property Type: Residential - Single Family
Cooling: Central Air, Electric
Garage: 2
Heating: Central, Gas
Home Style: Two Story
Lot Size: 0.08 Acres
Roof Type: Other
Stories: 2.0
Taxes: $2,134
Year Built: 2012
Amenities
Bathroom on Main Level
None
Feature Descriptions
Appliances: Gas Range, Microwave
Association Amenities: None
Fencimg: None
Flooring: Carpet
HOA Fee: 35/ Monthly
Laundry: Electric Dryer Hookup, Laundry Room
Lot: Back Yard, Desert Landscaping, Landscaped, < 1/4 Acre
Parcel#: 126-13-212-275
Parking: Attached, Garage, Private
Parking Notes: Attached, Garage, Private
Sewer: Public Sewer
Utilities: Underground Utilities
Water: Public
Room Sizes
Bedroom 3: 9 X 9
Bedroom 2: 11 X 9
Primary Bedroom: 16 X 12
Living Room: 20 X 12
Kitchen: 12 X 9
Local Schools
High School: Advanced Tech Academy
Middle School: Escobedo Edmundo
Elementary School: Bozarth, Henry & Evelyn,Bozarth, Henry &
Listed By / Shown By
Listed By
Agency Name: Opendoor Brokerage LLC
Agency Contact: 480-351-6622
Agent Name: Rachel Griego

Shown By
Agent Name: Victoria Cole
Agent Phone: Cell: (805) 814-3183
Agency Title: Wardley Real Estate

Estimate Your Payment
Estimated Payment
$ 1,916.78 per month $1,615.57 Principal & Interest $177.83 Property Tax $123.38 Homeowner's InsuranceChange Payment Information


"GLVAR MLS deems information realiable but not guaranteed."
Listing data compilation and photo(s) © 2026 Greater Las Vegas Association of REALTORS® MLS , All Rights Reserved.
Privacy Policy / DMCA Notice / ADA Accessibility


This site is hosted, designed and copyright
© 1994 - 2026 by
Delta Media Group, Inc. -- Patent Pending --
10713 Dobbs Avenue | MLS# 2825508
This single family home located at 10713 Dobbs Avenue , Las Vegas, NV 89166 is currently listed for sale with an asking price of $423,000. This property was built in 2012 and has 3 bedrooms and 2 full and 1 partial baths with 1836 sq. ft. Dobbs Avenue is located in the Beazer At Cliffs Edge Pod 205 subdivision. Search Beazer At Cliffs Edge Pod 205 real estate on victoriacole.wardleyre.com today.