
BEDS1
BATHS1 full
SQUARE FEET814
MLS#2825827
STATUSActive
PROPERTY TYPERental - Condominium
SUBDIVISIONChateau Nouveau Condo
Property Description
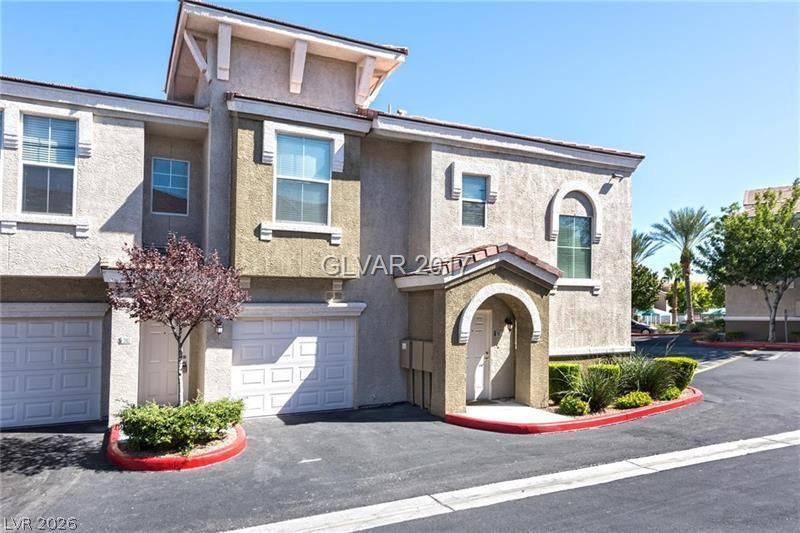
Two stories of condominium living await in this Las Vegas residence located at 10001 Peace Way. The home features one bedroom, one bath, and a functional kitchen equipped with a microwave. Inside, the environment is highlighted by a vaulted ceiling and an office nook, creating an uncomplicated setting designed for daily comfort.Relaxation extends outdoors with a private balcony that offers a personal outdoor retreat. This residential condominium also includes a private one-car garage, all situated within a gated community in the 89147 area.This property presents an opportunity to experience a relaxed lifestyle in a desirable location. Move-in specials are available for immediate move-in only, where $599.00 plus a deposit on approved credit moves you in. Reach out today to schedule a personal tour of this inviting property.
Property Features
Property Type: Rental - Condominium
Cooling: Central Air, Electric
Garage: 1
Heating: Central, Gas
Home Style: Two Story
Roof Type: Tile
Stories: 2.0
Year Built: 2003
Amenities
Ceiling Fan(s)
Window Treatments
Feature Descriptions
Appliances: Dryer, Dishwasher, Disposal, Gas Oven, Gas Range, Microwave, Refrigerator, Washer/Dryer, Washer/DryerAllInOne, Washer
Association Amenities: Clubhouse, Fitness Center, Gated, Barbecue, Pool, Spa/Hot Tub
Community Features: Pool
Exterior: Frame, Stucco, Drywall
Fencimg: None
Flooring: Tile
Hot Tub: Yes
Laundry: Gas Dryer Hookup, Laundry Closet
Parcel#: 163-19-314-207
Parking: Garage, Open, Private, Guest
Parking Notes: Garage, Open, Private, Guest
Pool: Community
Swimming Pool: Yes
Utilities: Cable Not Available
Window: Blinds
Room Sizes
Dining Room: 10 X 10
Primary Bedroom: 12 X 11
Kitchen: 12 X 11
Local Schools
High School: Durango
Middle School: Fertitta Frank & Victoria
Elementary School: Goolsby, Judy & John,Goolsby, Judy & Joh
Listed By / Shown By
Listed By
Agency Name: Key Realty
Agency Contact: (702) 339-6627
Agent Name: Maria Lourdes C. Pe Chang

Shown By
Agent Name: Victoria Cole
Agent Phone: Cell: (805) 814-3183
Agency Title: Wardley Real Estate



"GLVAR MLS deems information realiable but not guaranteed."
Listing data compilation and photo(s) © 2026 Greater Las Vegas Association of REALTORS® MLS , All Rights Reserved.
Privacy Policy / DMCA Notice / ADA Accessibility


This site is hosted, designed and copyright
© 1994 - 2026 by
Delta Media Group, Inc. -- Patent Pending --
10001 Peace Way , Unit 2183 | MLS# 2825827
This property located at 10001 Peace Way , Unit 2183, Las Vegas, NV 89147 is currently listed for rent with an asking price of $1,399 / Monthly. Search Las Vegas real estate on victoriacole.wardleyre.com today.